
Upland Wood Flooring installs engineered hardwood flooring in Upland, CA and has done so for more than 20 years, serving surrounding cities including San Antonio Heights, Claremont, Montclair, Rancho Cucamonga and La Verne. We help you choose the right product for your subfloor, then install it glue-down, nail-down or floating, depending on what the house needs.
Engineered hardwood has a real wood surface over a layered core, which makes it far more stable than solid hardwood when humidity changes. That stability is why it is the usual choice over a concrete slab. It also means the product details matter: the thickness of the wear layer, the type of core and the installation method all decide how long the floor lasts.
We test before we install. Concrete slabs are checked for moisture and the reading is written down, wear layers are explained before you buy, and condo and townhome association rules are confirmed before flooring is ordered. Those checks cost little time and prevent the failures that make engineered floors pop, cup or peel.
How Engineered Hardwood Is Built
Wear Layer: The Part You Can Sand
The wear layer is the top slice of real hardwood, and it is the only part of an engineered board that can ever be sanded. A thick wear layer can take one or more full refinishes over the years. A thin one may only take a screen and recoat, which refreshes the finish without removing wood.
That difference changes the long-term cost of the floor. A cheaper product with a thin wear layer may look the same on day one but need replacing where a thicker one could be sanded. We explain what each product you are considering will allow, so you are comparing lifespans rather than just prices per square foot.
Plywood Core and HDF Core
Below the wear layer, the core is usually cross-layered plywood or high-density fiberboard. The layers run in different directions, which is what keeps the board from swelling and shrinking the way solid hardwood does. A plywood core tends to handle moisture swings well, while an HDF core is very dense and flat.
Neither core is automatically better. A well-made HDF board can outperform a poorly made plywood one, and the reverse is also true. We look at the actual product, its construction and its installation instructions, then recommend what suits your subfloor, rooms and budget.
Species, Plank Width and Surface
Most engineered flooring uses white oak, red oak, hickory or maple for the wear layer. White oak is the most popular for its grain and color range, hickory is harder and more rustic, and maple is smooth and light. Janka hardness gives a rough guide to dent resistance, though the finish matters as much for daily wear.
Engineered boards also come in wide plank formats that would be less stable in solid wood, along with wire-brushed, hand-scraped and smooth surfaces. Most arrive prefinished with a factory aluminum oxide finish. Some are unfinished and site-finished after installation, which allows a custom color and a seamless coat across the whole floor.
Installing Over Slabs and Subfloors
Moisture Testing a Concrete Slab
Concrete holds moisture, and a slab that is too wet will break the adhesive bond and cup the boards above it. Before gluing an engineered floor down, we test the slab using in-situ relative humidity testing or a calcium chloride test, depending on the job and the product requirements. The reading is written down and compared with the adhesive and flooring maker’s limits.
When the slab passes, the installation goes ahead as planned. When it reads too wet, we use a moisture membrane rated for the reading, allow more drying time, or change to a floating installation over a Class I vapor retarder. A slab that stays wet in one area may point to a slab leak, which has to be found and repaired first.
Glue-Down Installation
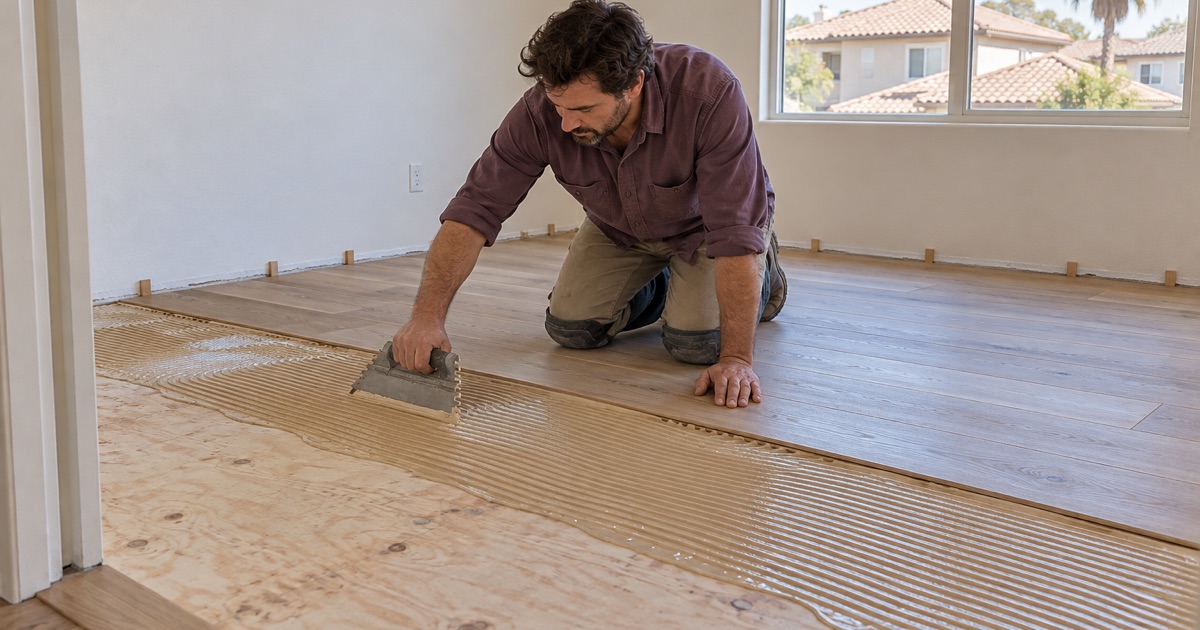
A glue-down installation bonds each board to the slab with urethane flooring adhesive spread by a notched trowel. It gives a solid feel underfoot with no hollow sound. The slab has to be clean, flat and dry, so we grind high spots and fill low ones before any adhesive goes down.
Most of the hollow spots and popping we are called to repair come from glue-down floors laid on a slab that was not flat, or with too little adhesive. We check trowel coverage as we go and roll the boards into the adhesive, so the bond holds across the whole floor rather than only in patches.
Nail-Down and Floating Installations
Over a plywood or OSB subfloor on a raised foundation, engineered flooring can be fastened with a flooring nailer using flooring cleats or flooring staples. We check the subfloor and floor joists for soft spots and loose fasteners first, because squeaks and movement in the subfloor come straight through a new floor.
A floating installation clicks or glues the boards together and lays them over an underlayment, without fastening them to the subfloor. It suits some slabs, some upstairs units and some remodels where the old floor stays underneath. An expansion gap at every wall lets the floor move, and baseboard or quarter round covers the gap.
Engineered Floors in Condos, Townhomes and Busy Homes
Association Rules and Acoustic Underlayment
About one in eleven Upland homes is a single-family attached home, and many condos and townhomes sit under association rules. Associations often require a specific acoustic underlayment or approval before a hard floor goes into an upstairs unit. We check the association’s rules and approval process before any flooring is ordered.
Acoustic underlayment reduces the footfall noise that travels to the unit below. We use the product the association requires and the flooring maker allows, and we install it without gaps or compressed seams that would weaken it. That keeps the floor within the rules and keeps relations with neighbors intact.
Kitchens, Pets and Sunlit Rooms
Engineered hardwood is a common choice for open kitchen and living areas because it handles humidity changes well. Water still matters, so we pay close attention to transitions at sinks, dishwashers and exterior doors. A leak left under an engineered floor can cause delamination, where the wear layer separates from the core.
For homes with dogs, a harder species and a matte finish hide scratches better than a soft species in gloss. Rooms with strong sun from windows or sliding doors will change color over time whatever the product. We help you choose a species, color and sheen level that suit how each room is used.
Transitions, Stairs and Trim
Engineered floors often meet tile, carpet or existing hardwood, so we plan transitions with a reducer, T-molding or threshold at the right height. Where the new floor runs to a staircase, we install matching stair treads, risers and stair nosing, priced by the tread and riser rather than folded into the room price.
We remove and reinstall baseboard or add quarter round as needed to cover the expansion gap. Door casings are undercut so the new floor slides beneath them rather than being cut around. Those small finishing details are what make an engineered floor look built into the house rather than laid on top of it.
- 20+ Years in Wood Floors
- Build Year Checked First
- Written Cure Schedules